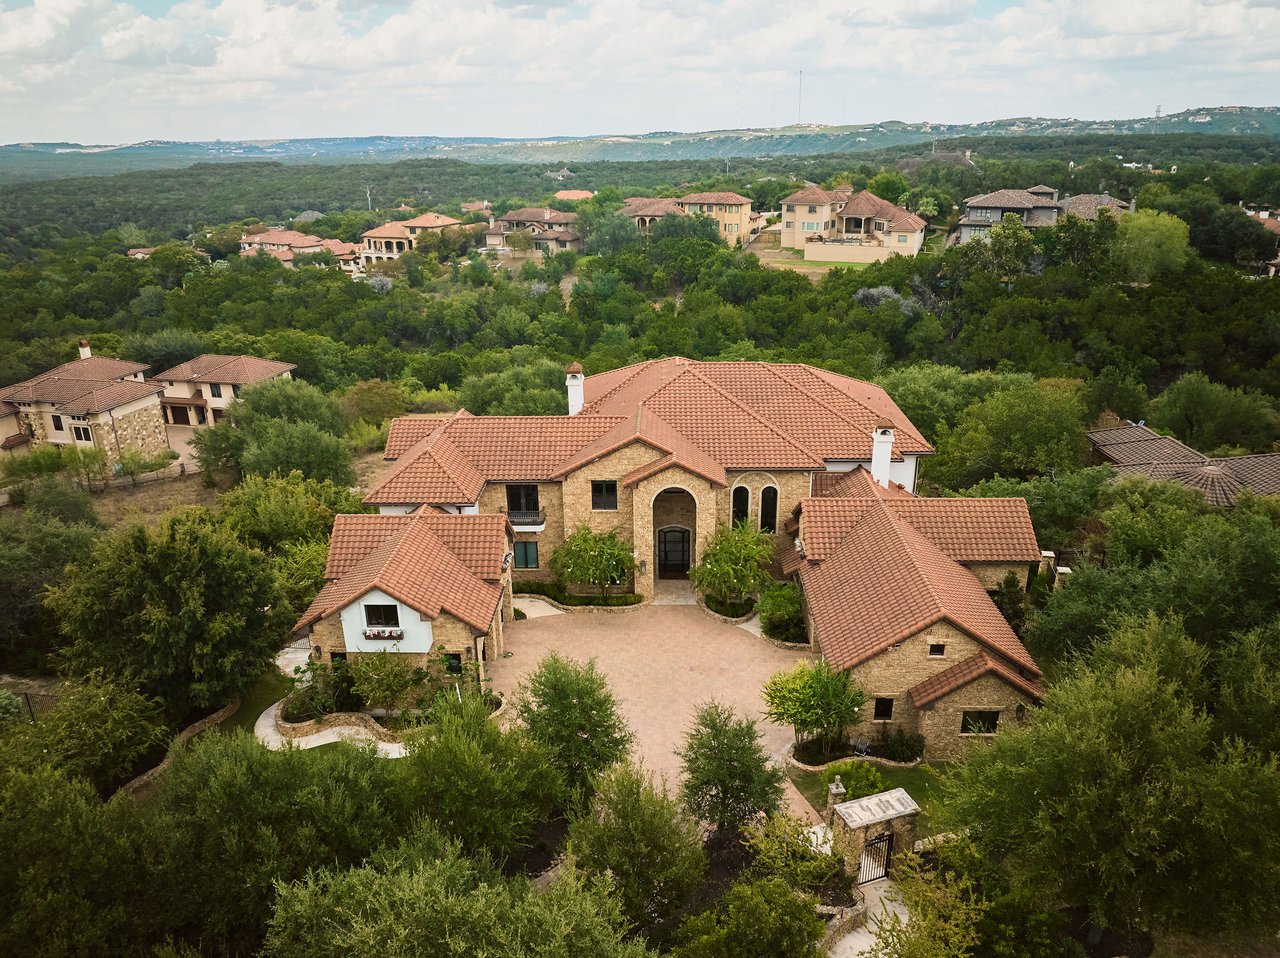
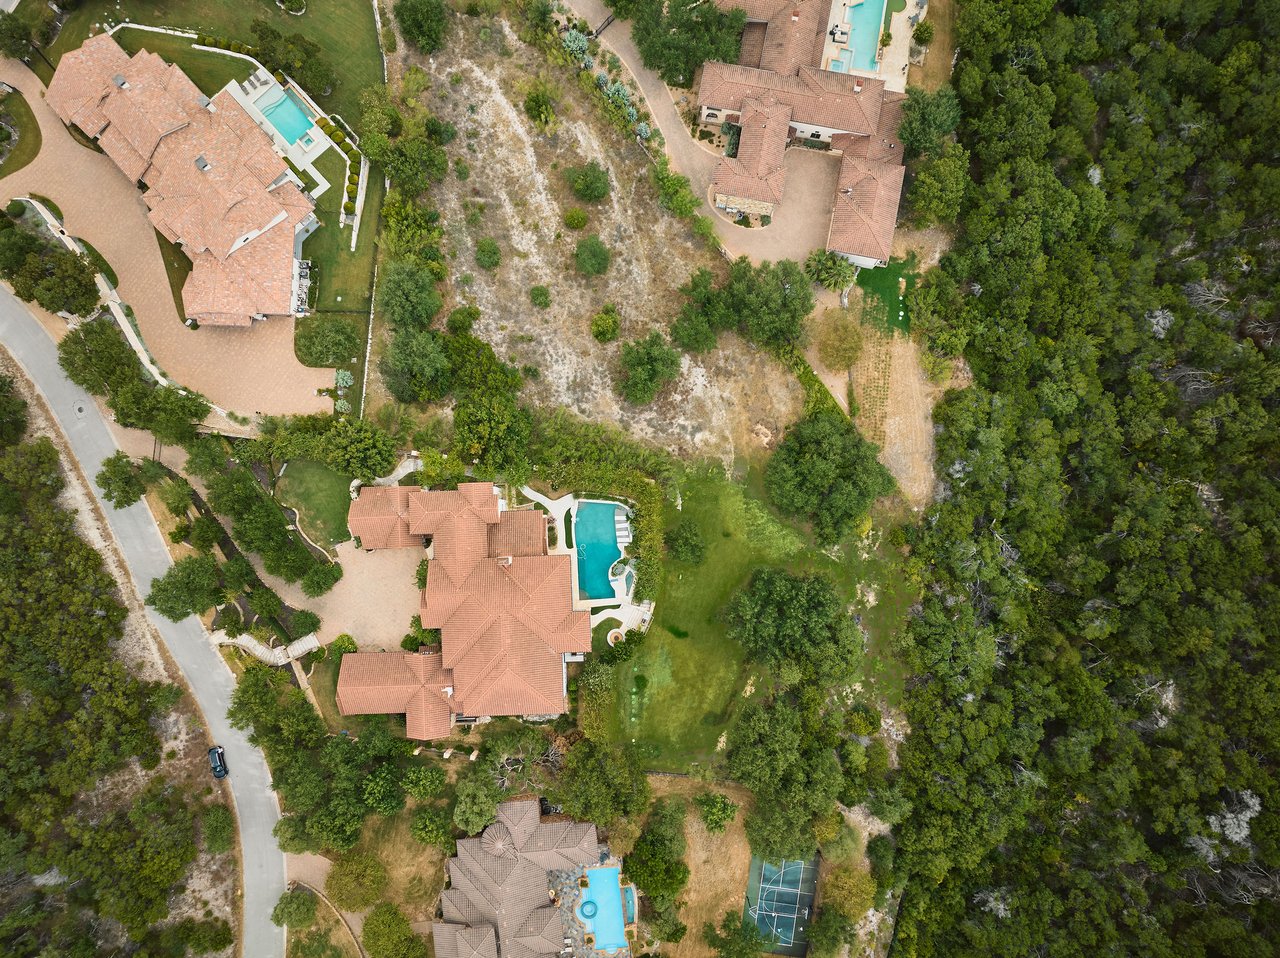
7 Beds 10 Baths 11,581 Sq.Ft. 1.888 Acres
EXCEPTIONAL SCALE IN SEVEN OAKS

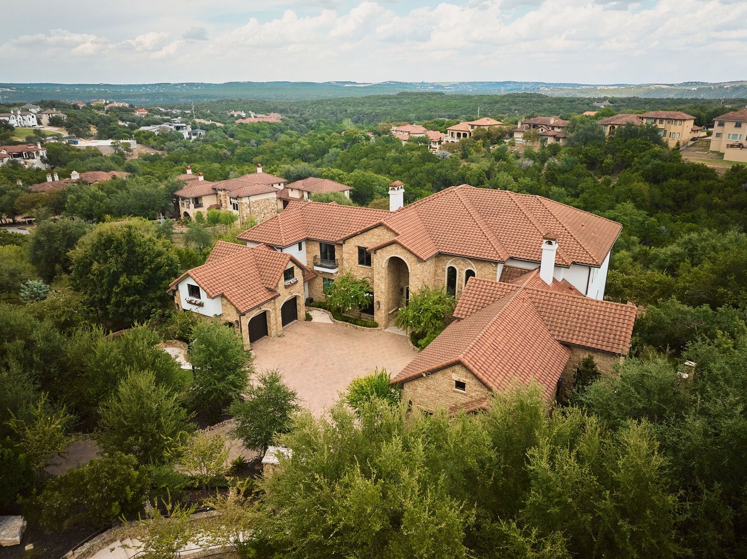
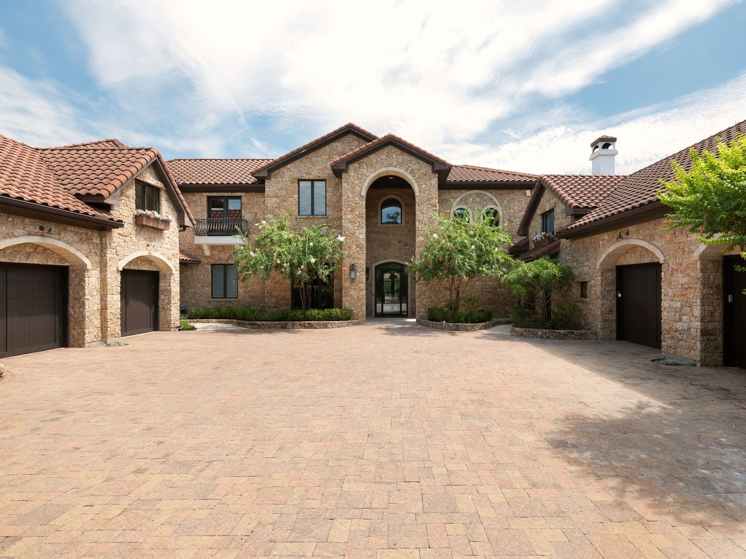
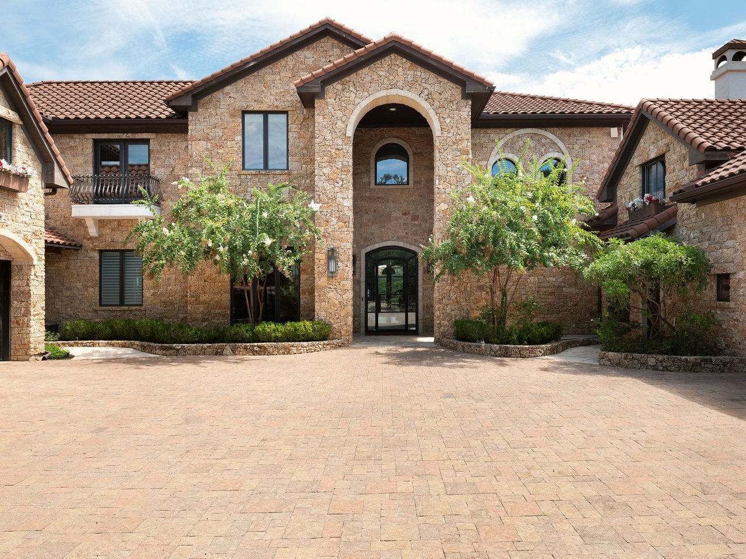
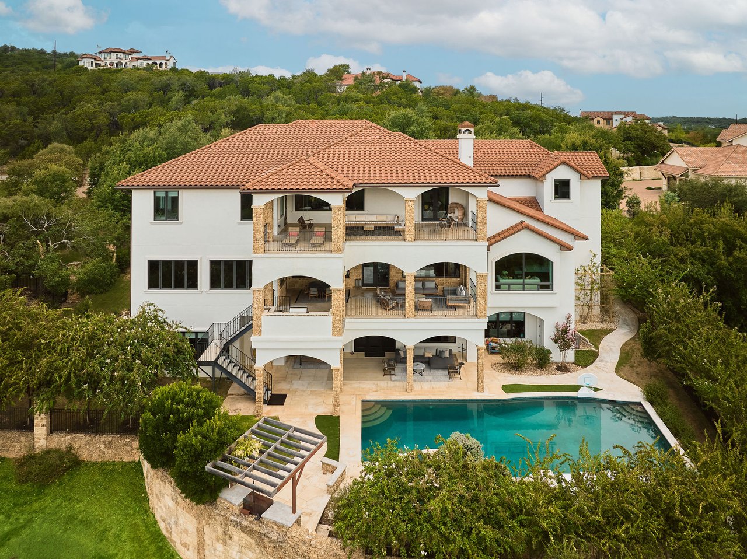
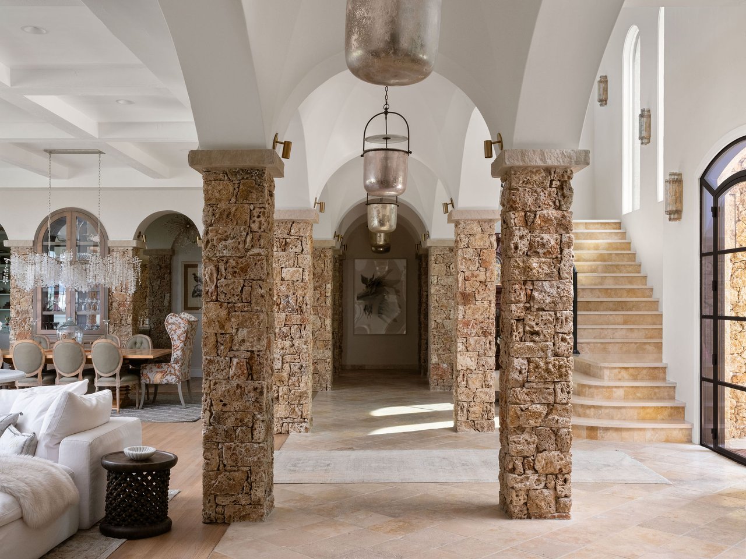
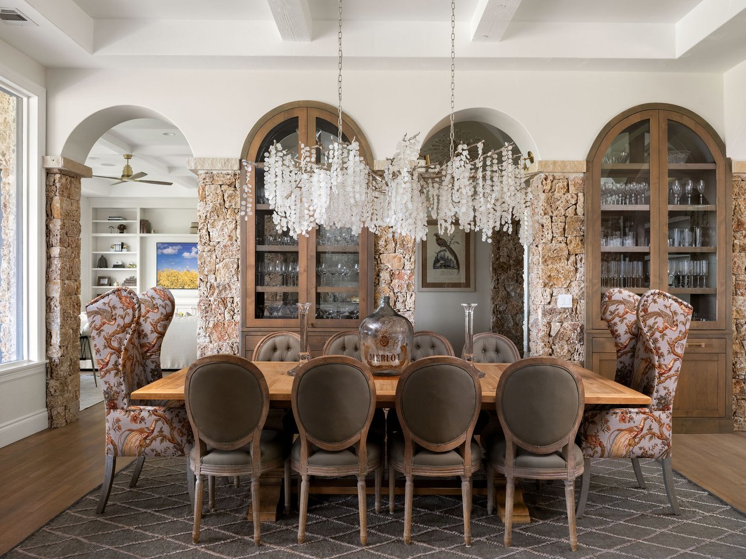
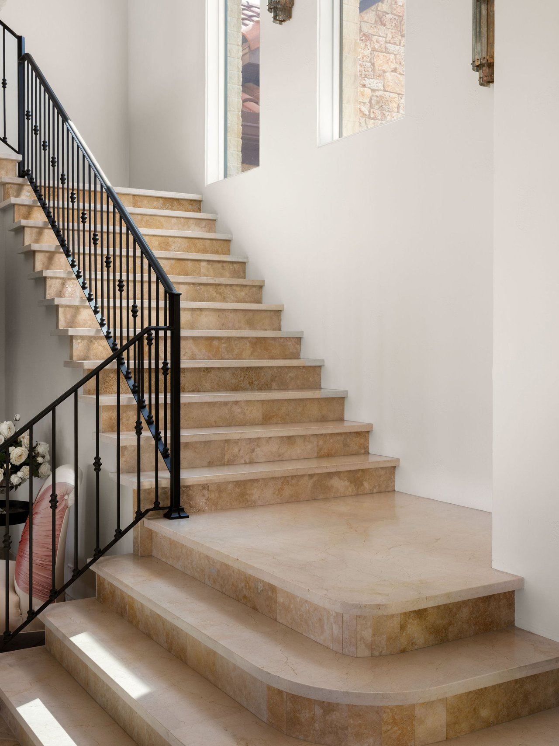
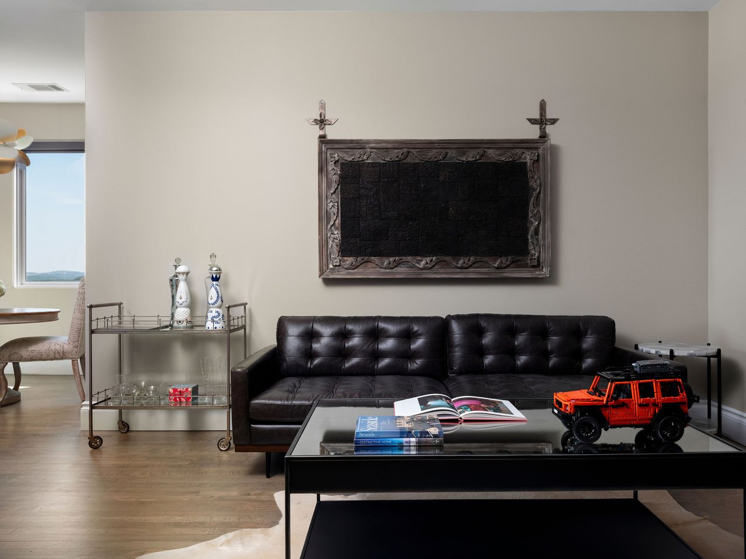

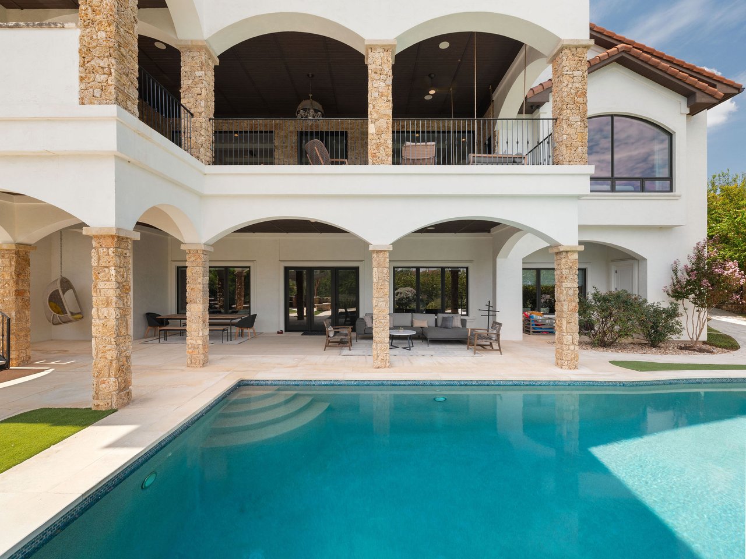
Beyond its private cul-de-sac setting in Seven Oaks, this estate unfolds across multiple levels with expansive interiors, sweeping Hill Country views, and an incredible range of spaces for everyday living and entertaining. Soaring ceilings, substantial stonework, rich wood details, and arched openings bring warmth and character to a home of this scale, while thoughtful separation throughout allows for both large gatherings and more private moments. Set among the rolling hills of West Austin, Seven Oaks is known for its beautiful estates, generous homesites, and privacy, all within Eanes ISD and minutes from Westlake and downtown Austin.
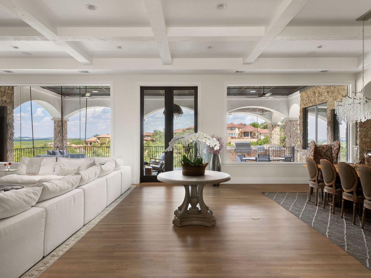
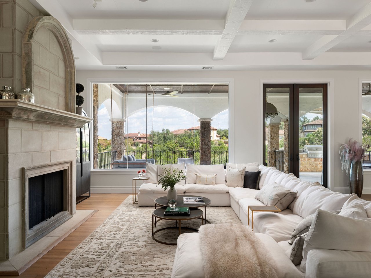
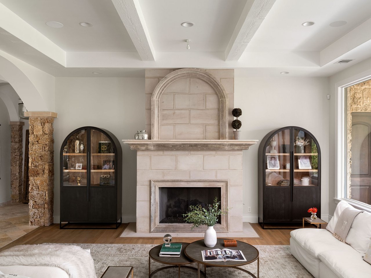
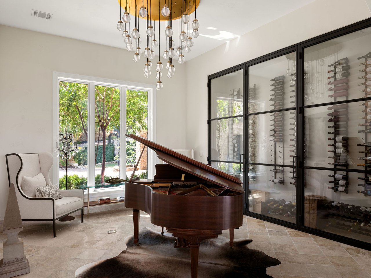
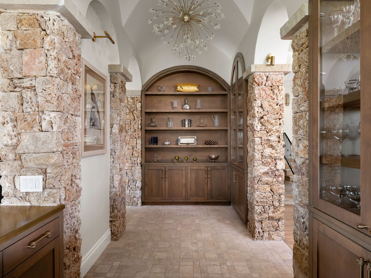
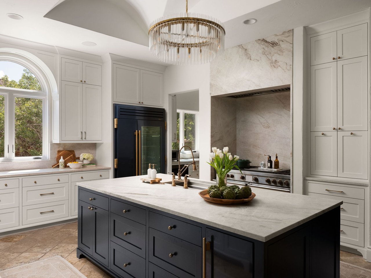
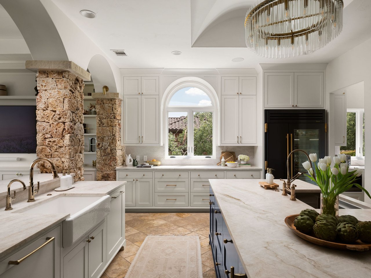
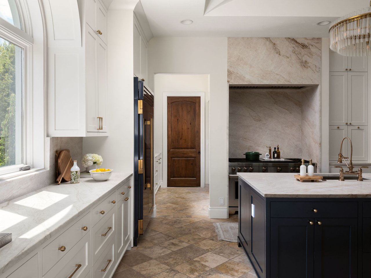
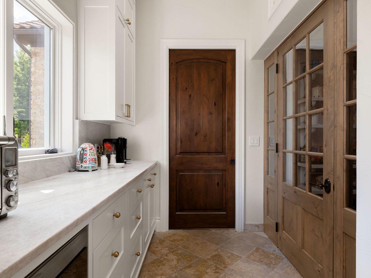
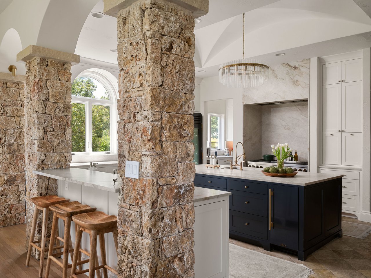
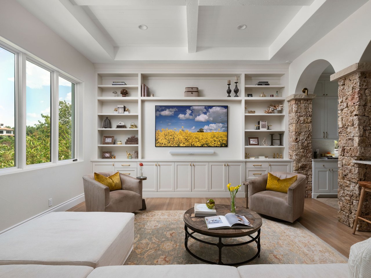
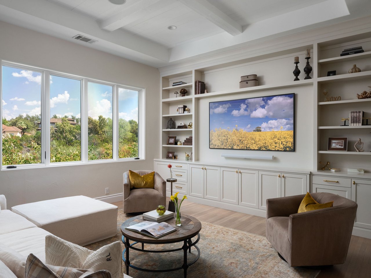
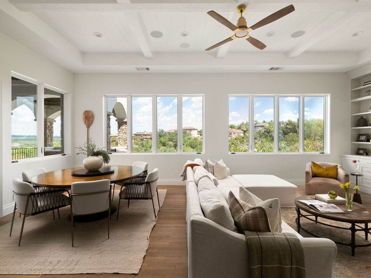
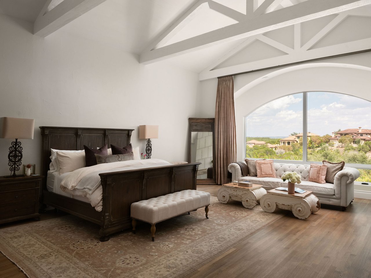
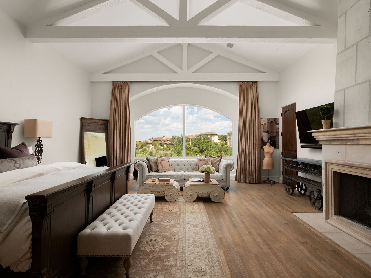
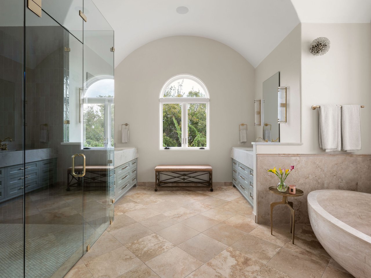
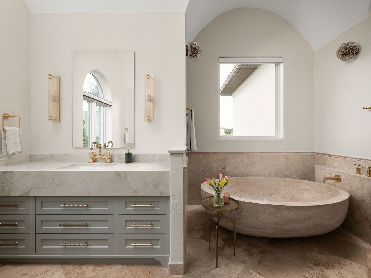
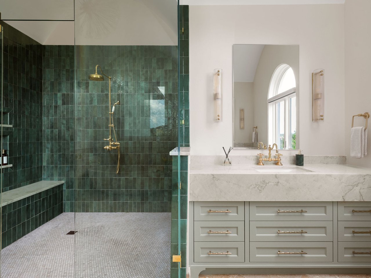
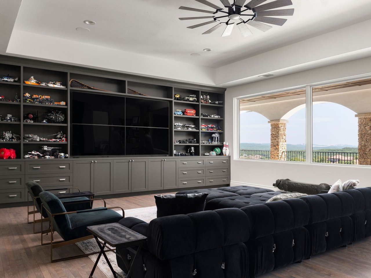
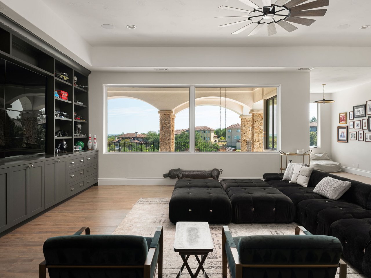
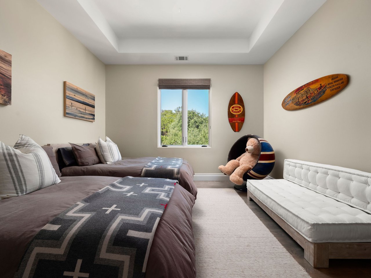
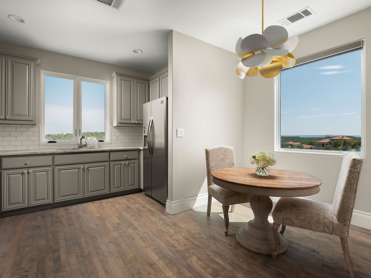
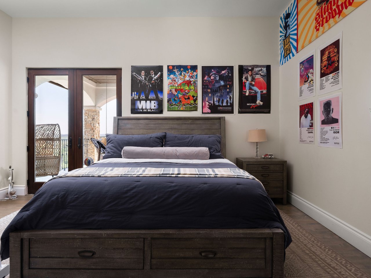
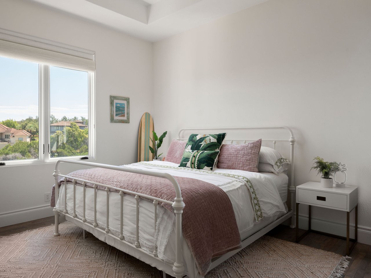
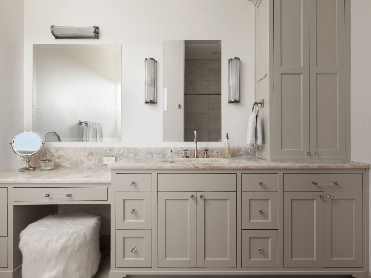
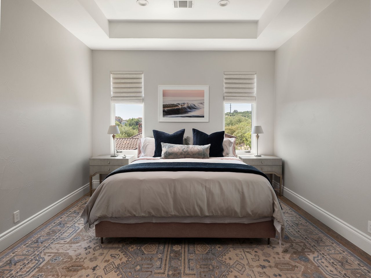
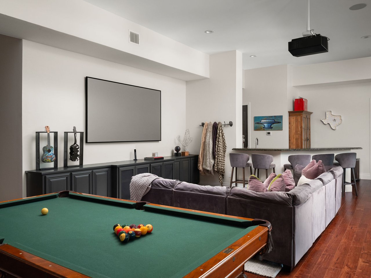
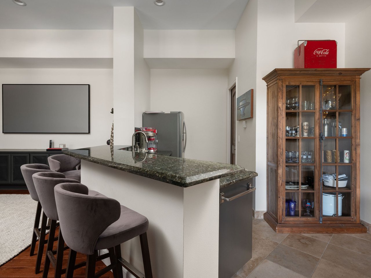
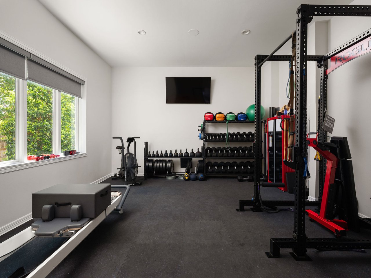
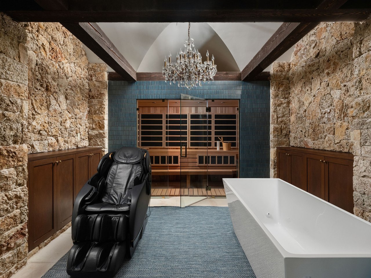
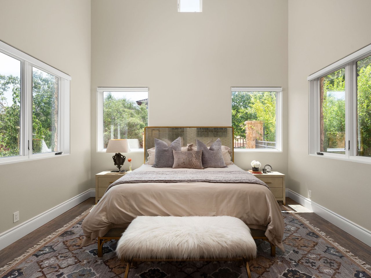
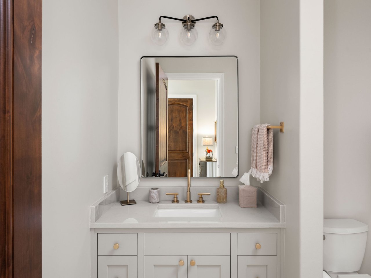
The main living spaces are generous and light-filled, with walls of windows overlooking the Hill Country and multiple rooms that allow entertaining to unfold naturally throughout the home. An impressive wine cellar within the main living spaces offers dedicated storage and display for a substantial collection, while a full bar creates another inviting place to gather. Just beyond, the custom kitchen is tucked away yet remains easily connected to the living areas, with two substantial islands, extensive cabinetry, premium appliances, arched windows, and an adjoining butler’s pantry. The primary suite is privately arranged with a fireplace, vaulted and beamed ceilings, a spa-inspired bath, and custom walk-in closets. Two guest suites offer beautifully separated accommodations, while every bedroom includes an ensuite bath. Downstairs, the home continues with a full kitchen and game room that open directly to the pool, an adjacent gym, and a dedicated wellness retreat complete with a sauna and cold plunge.
RESORT-STYLE LIVING AT HOME
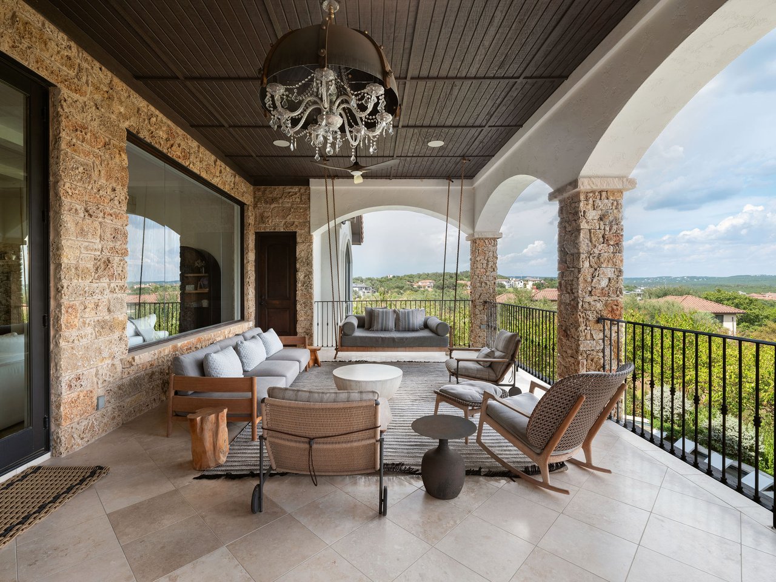
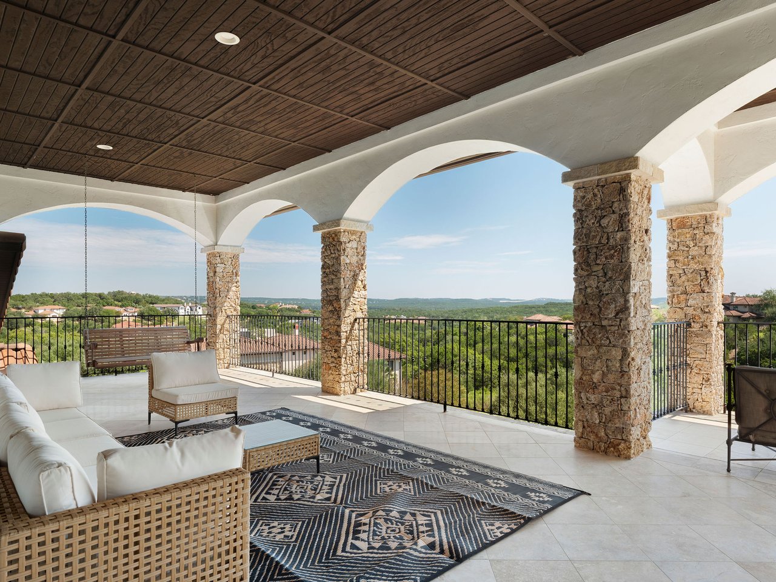
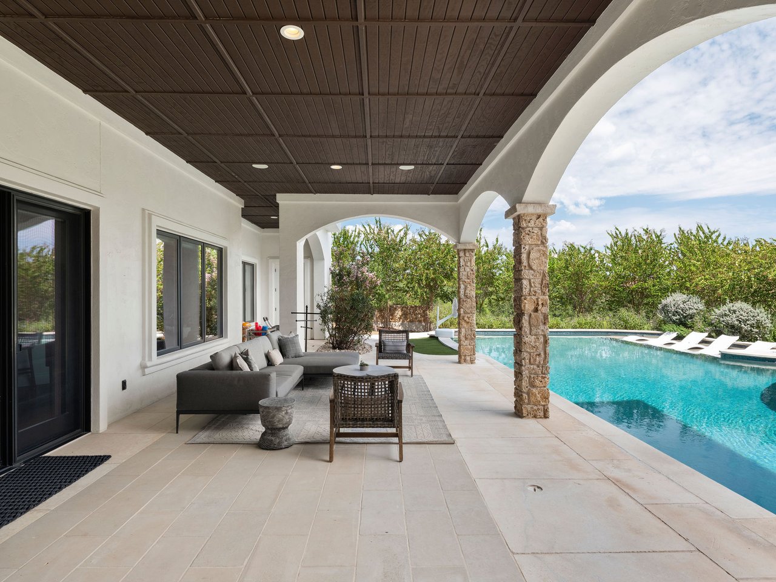
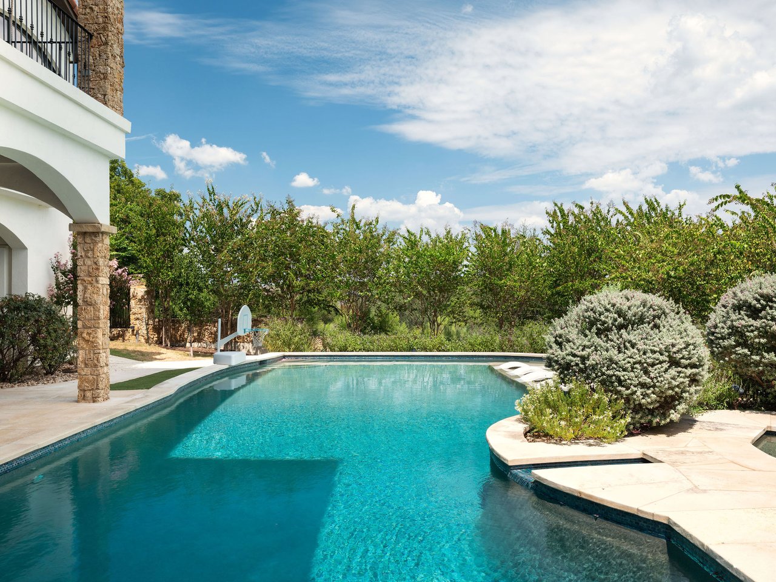
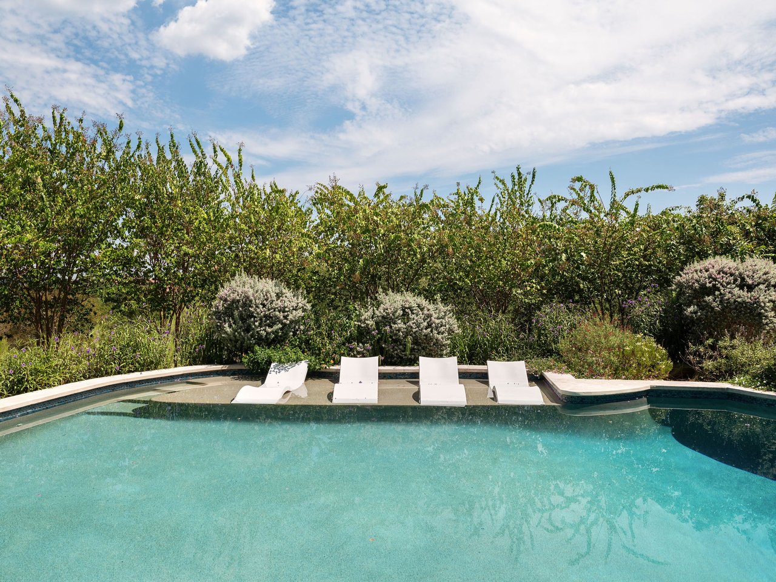
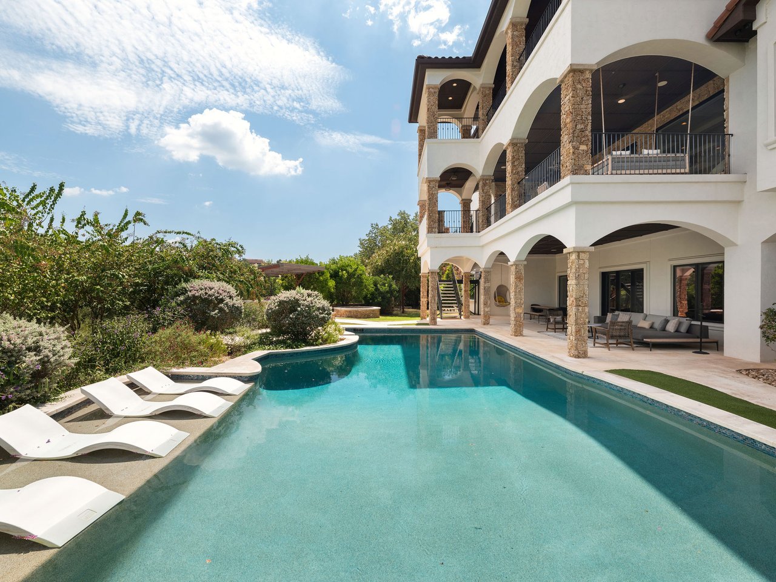
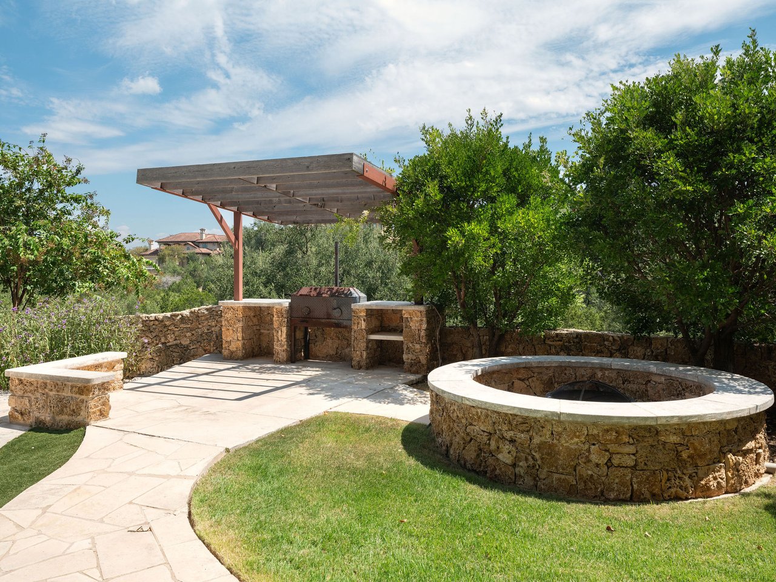
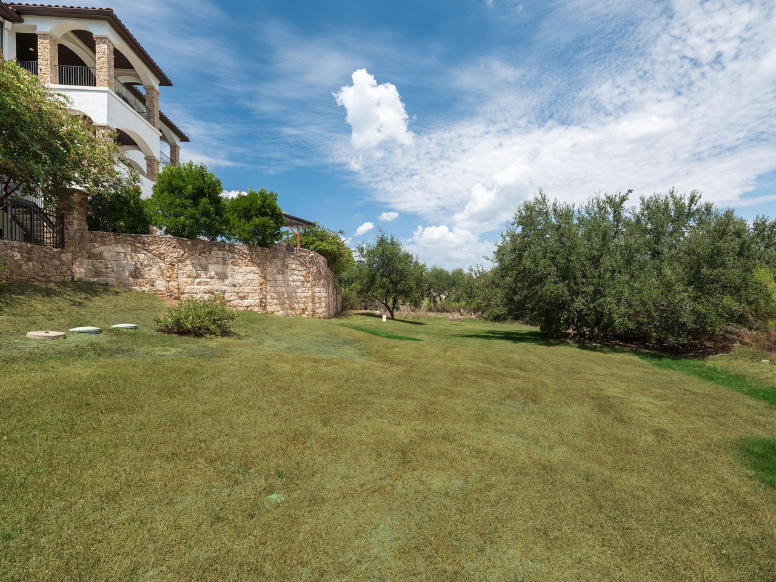
Outside, the property opens to a resort-style pool and spa, with three east-facing balconies and expansive terraces creating beautiful spaces to dine, gather, and enjoy the setting throughout the day. The game room’s direct connection to the pool makes the lower level especially well suited for indoor-outdoor entertaining, while a large level lawn beyond the pool provides another substantial area to enjoy the property, with room for a future sports court or additional outdoor amenities. Surrounded by the privacy of Seven Oaks, the combination of sweeping views, generous outdoor spaces, and resort-style amenities creates a setting that feels distinctly removed while remaining connected to the best of West Austin.

Active Under Contract

3405 Southill Circle, Austin, TX 78703
Pocket Listing
305 Marly Way , Austin, TX 78733
Pocket Listing

3317 Bowman Ave, Austin, TX 78703
Pocket Listing

2408 Windsor Road, Austin, TX 78703
Pocket Listing
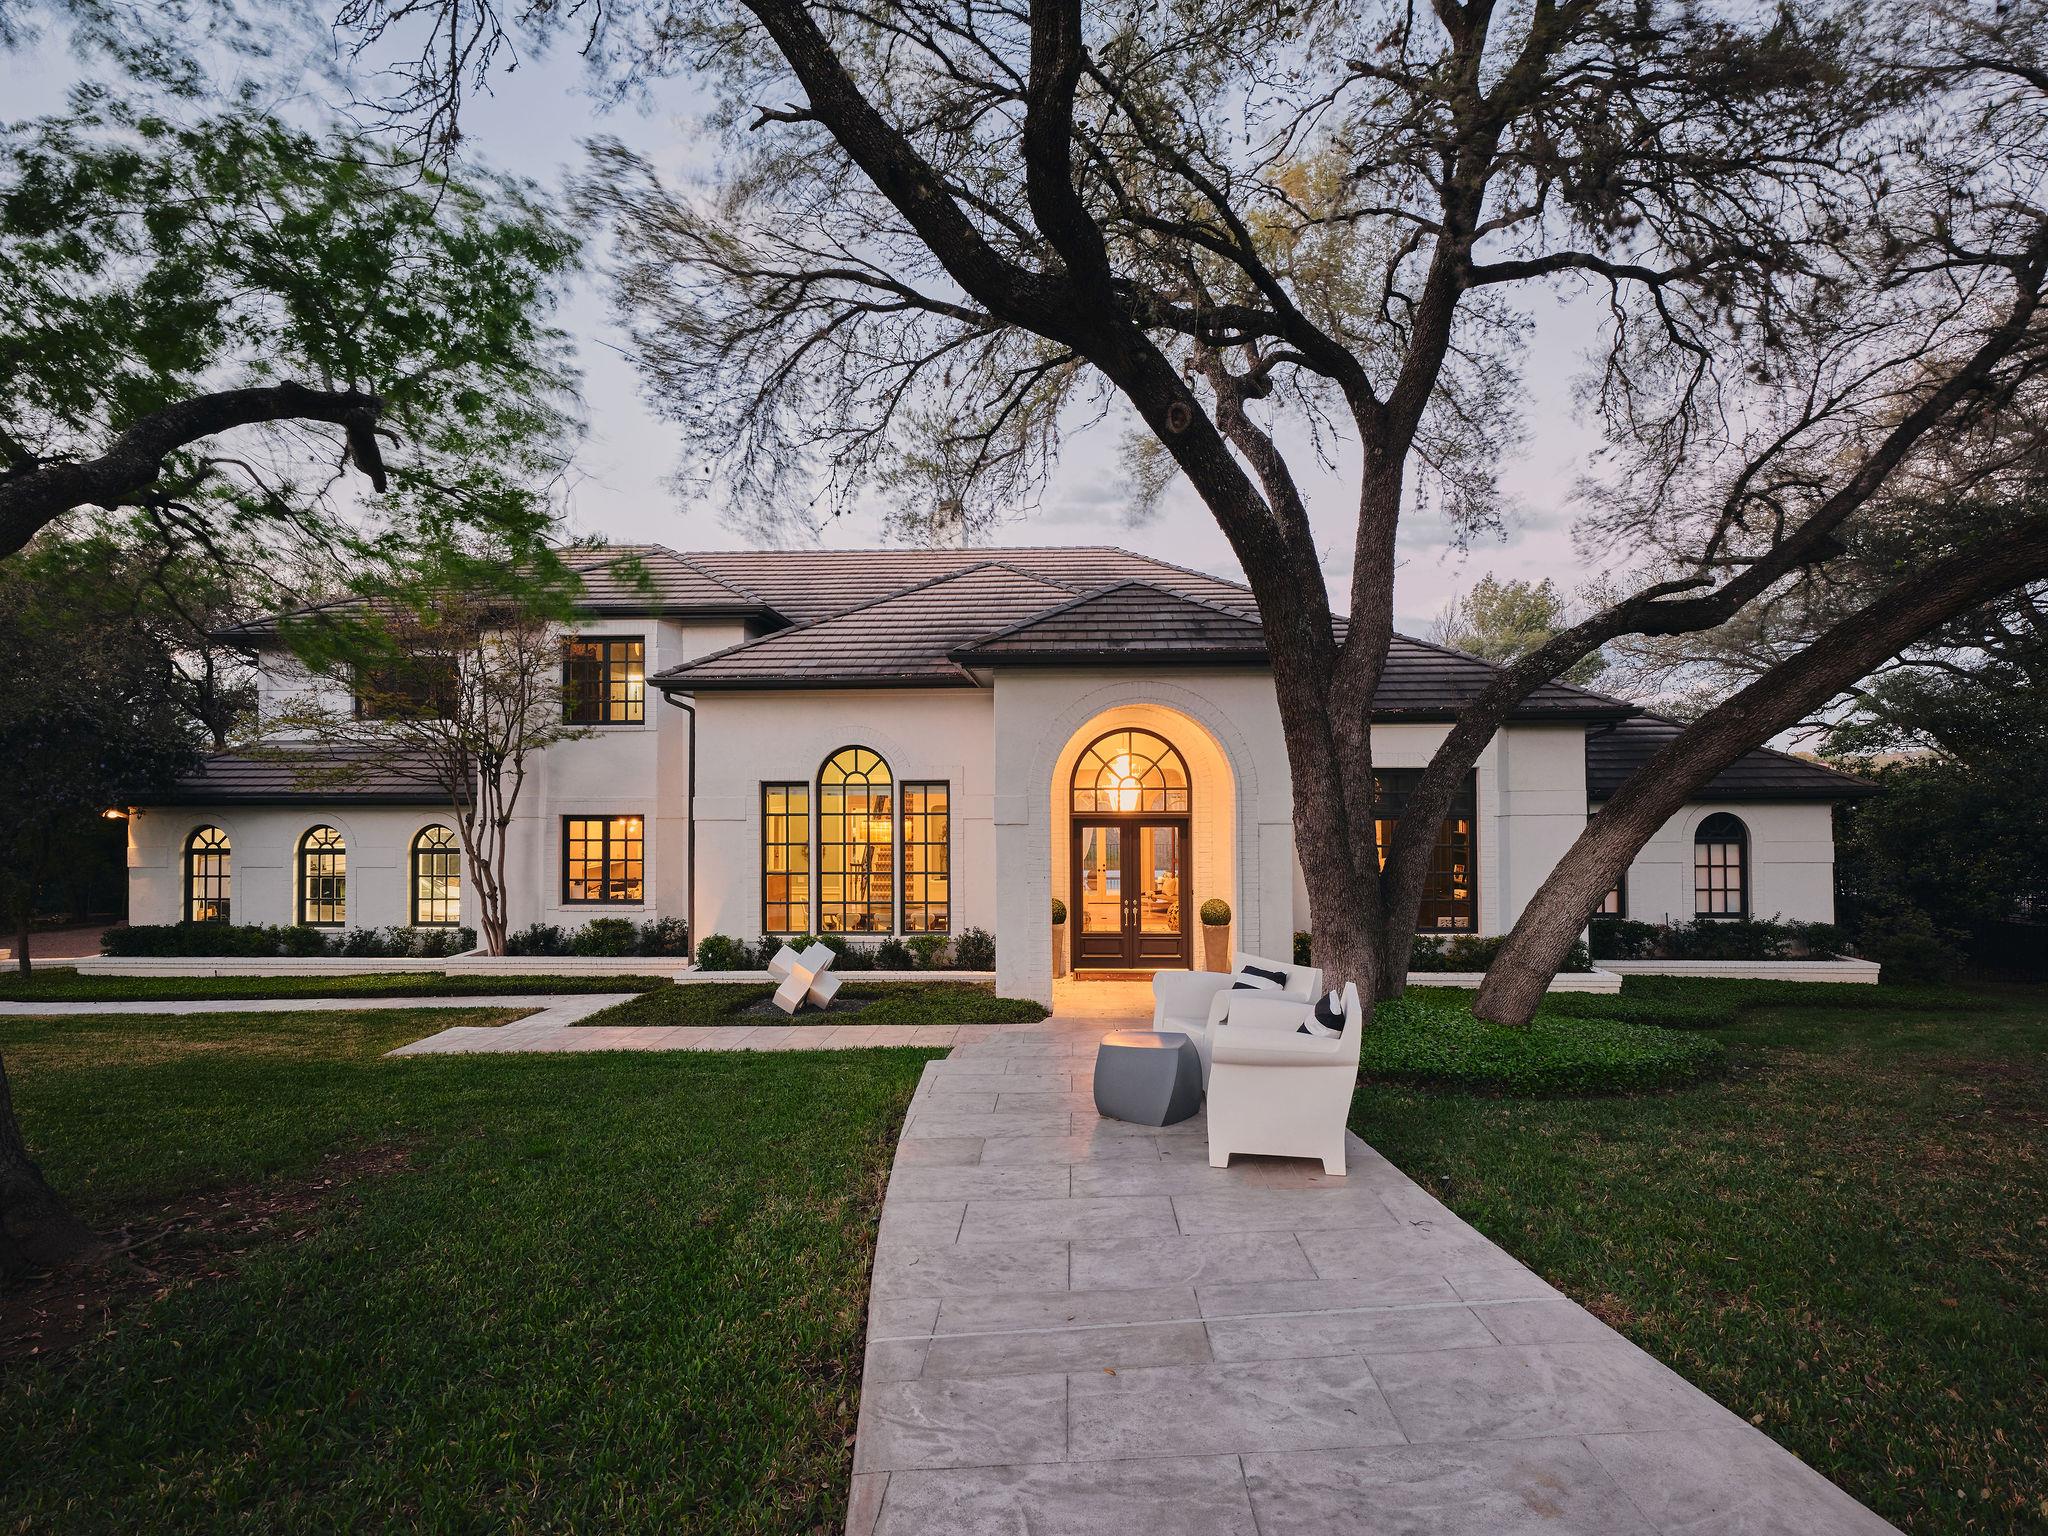
5304 Maryanna DR, Austin, TX 78746
For Sale
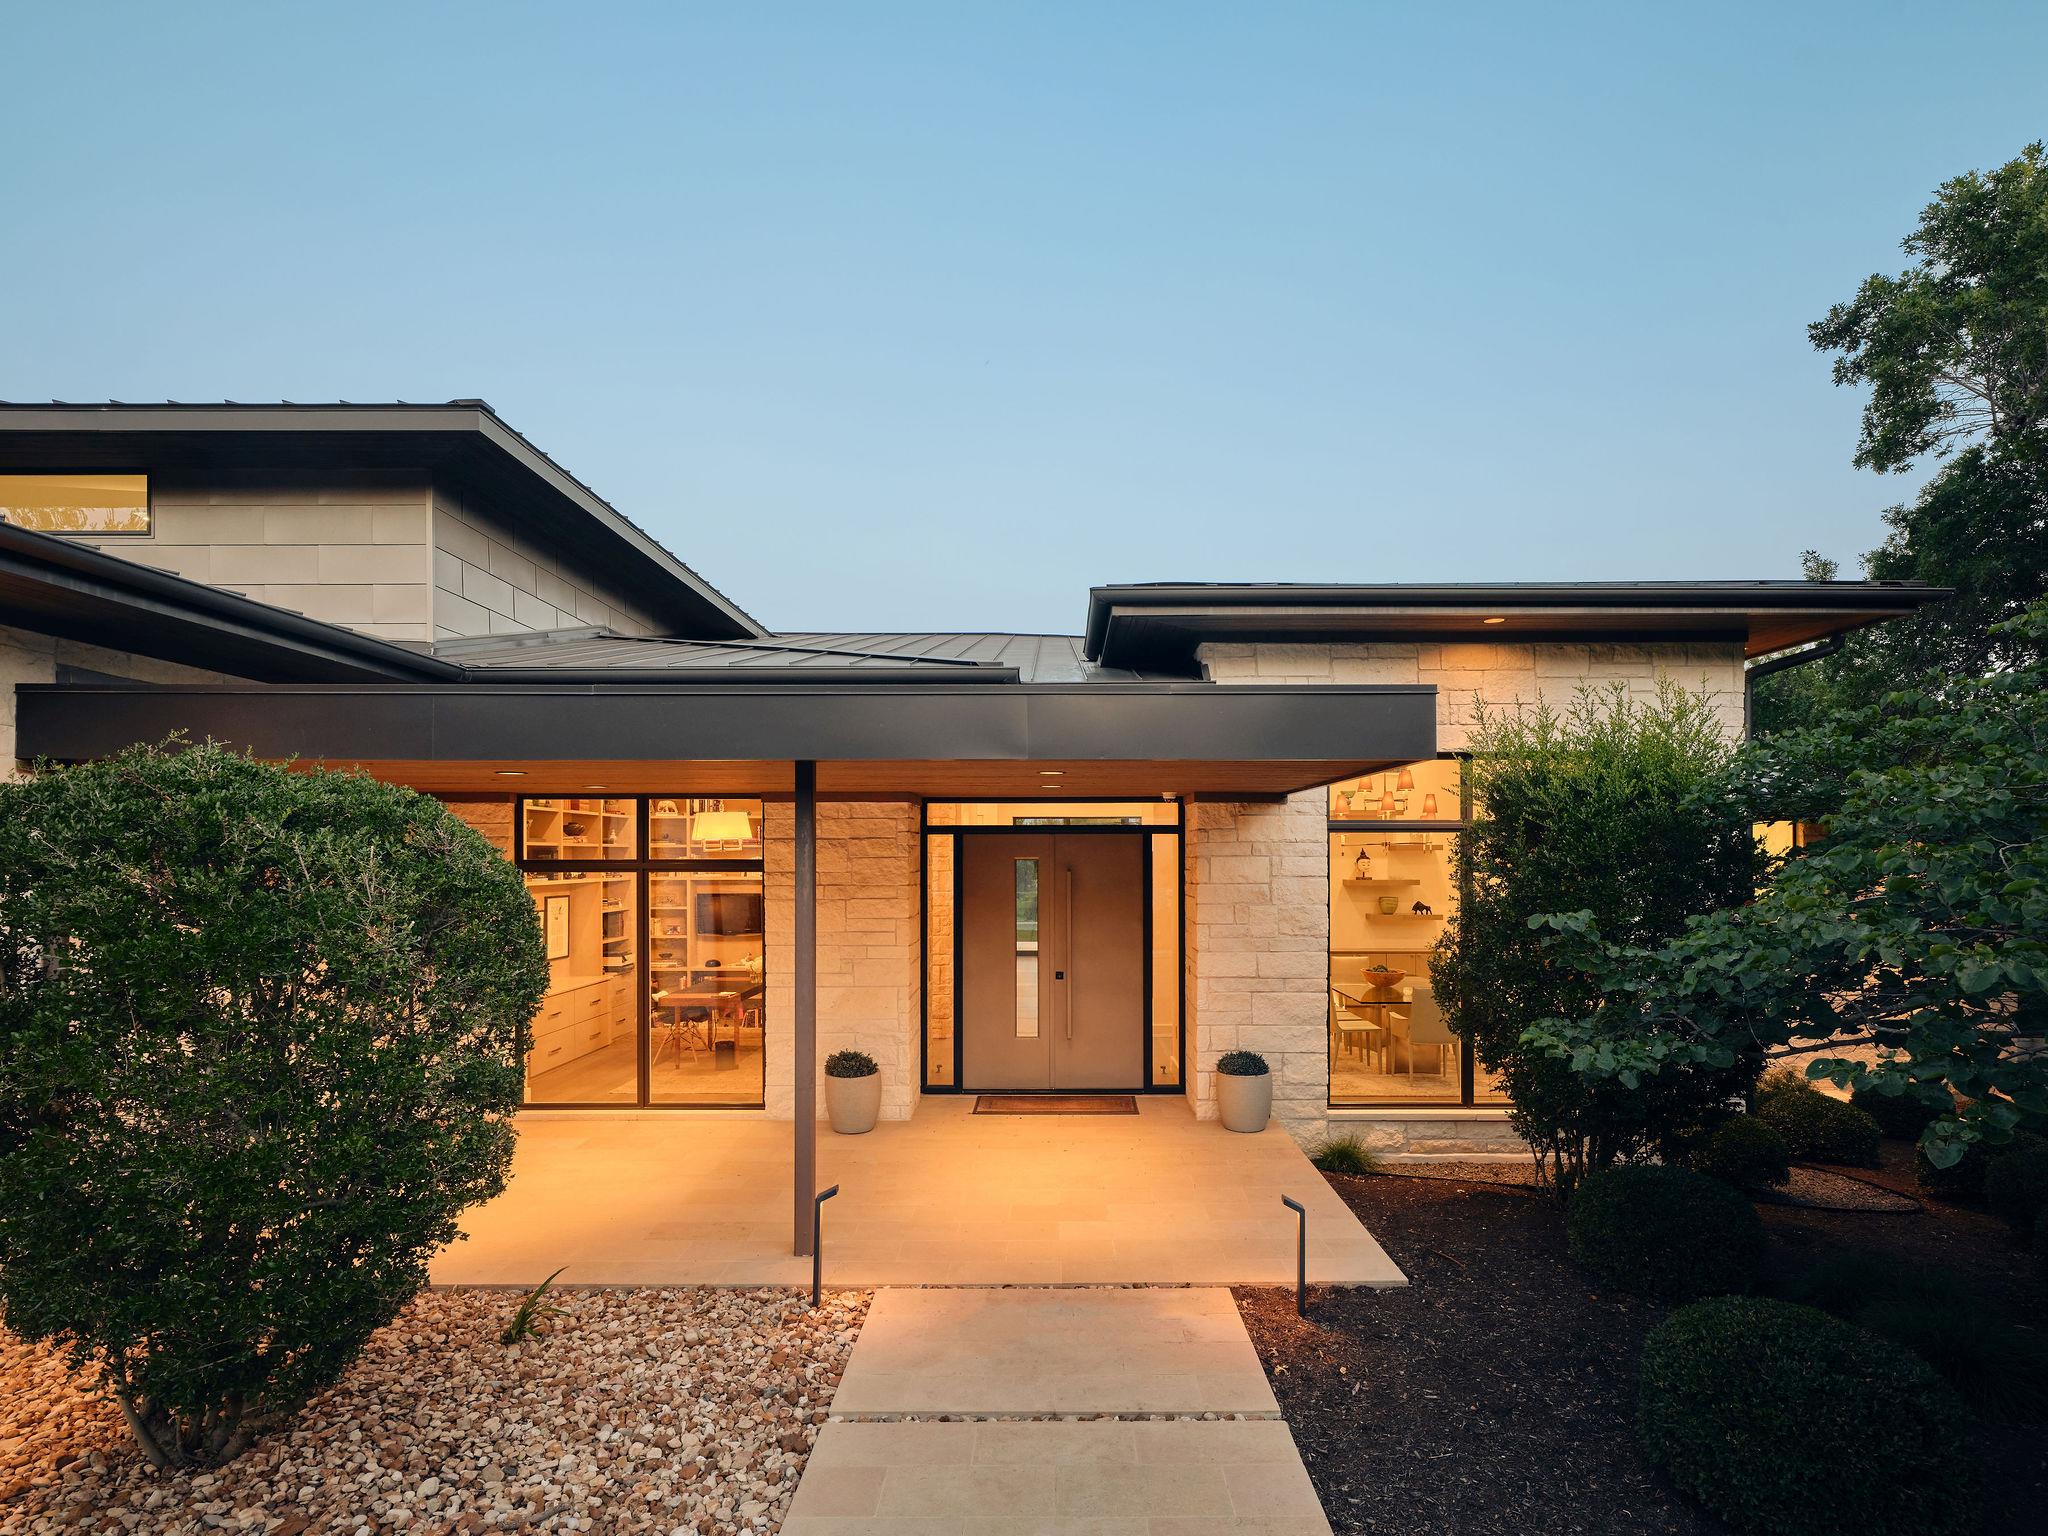
12900 Hacienda RDG, Austin, TX 78738
Her keen eye for detail ensures her clients receive unsurpassed guidance when buying or selling a home. Contact Amy today to discuss all your real estate needs.
Get in Touch With Amy to Learn More

Amy Deane
3825 Lake Austin Blvd., #501 Austin, TX 78703